
From First Sketch to Final Finish: Inside Exceptional Interior Design Projects in Navi Mumbai
October 22, 2026
ASK DNB
A successful home interior project does not begin with a colour palette or a furniture catalogue. It begins with understanding the space, the people who will use it and what the home needs to accomplish every day.
The finished interior may look effortless, but getting there involves several stages of planning, design development, material selection, budgeting and execution. Each stage influences the next. A decision made during space planning can affect storage. A material choice can influence both appearance and cost. A change made during execution can affect the timeline.
For homeowners considering Interior Design Projects in Navi Mumbai, understanding this process makes it easier to plan realistically, ask the right questions and make informed decisions before work begins.
Stage 1: Start With the Homeowner's Requirements
The first stage is understanding what the homeowner actually needs.
A designer needs more than a preferred colour or a collection of inspiration images. The discussion should cover how the home will be used, who will live there, what each room needs to accommodate and which elements are most important.
Useful questions include:
- How many people will regularly use the home?
- Which rooms require the most storage?
- Is there a need for a dedicated study or work area?
- What furniture needs to be accommodated?
- Are there specific lifestyle requirements?
- Which design styles appeal to the homeowner?
- What are the essential requirements?
- What budget range needs to be considered?
For example, a family may prioritise storage and durable finishes, while a working couple may place greater importance on a practical workspace and flexible living areas.
The better the initial brief, the easier it becomes to develop a design that responds to actual requirements.
Stage 2: Assess the Space Before Designing It
A design should respond to the actual dimensions and characteristics of the home.
This means assessing room sizes, wall positions, doors, windows, natural light, existing electrical points and other fixed elements before finalising layouts.
A compact bedroom, for example, may require a different wardrobe arrangement from a larger room. A living room with strong natural light may offer different opportunities for colour and material selection than a darker space.
This assessment also helps identify limitations early.
Instead of discovering during execution that a cabinet cannot open properly or that furniture blocks a passage, the layout can be adjusted during the planning stage.
Stage 3: Develop the Functional Layout
Once the requirements and space have been understood, the next step is to determine how the home should function.
Space planning considers:
- Furniture placement
- Movement and circulation
- Storage
- Room proportions
- Lighting positions
- Electrical requirements
- Functional zones
- Visual balance
The objective is not simply to fit everything inside the available area.
It is to make sure the elements work together.
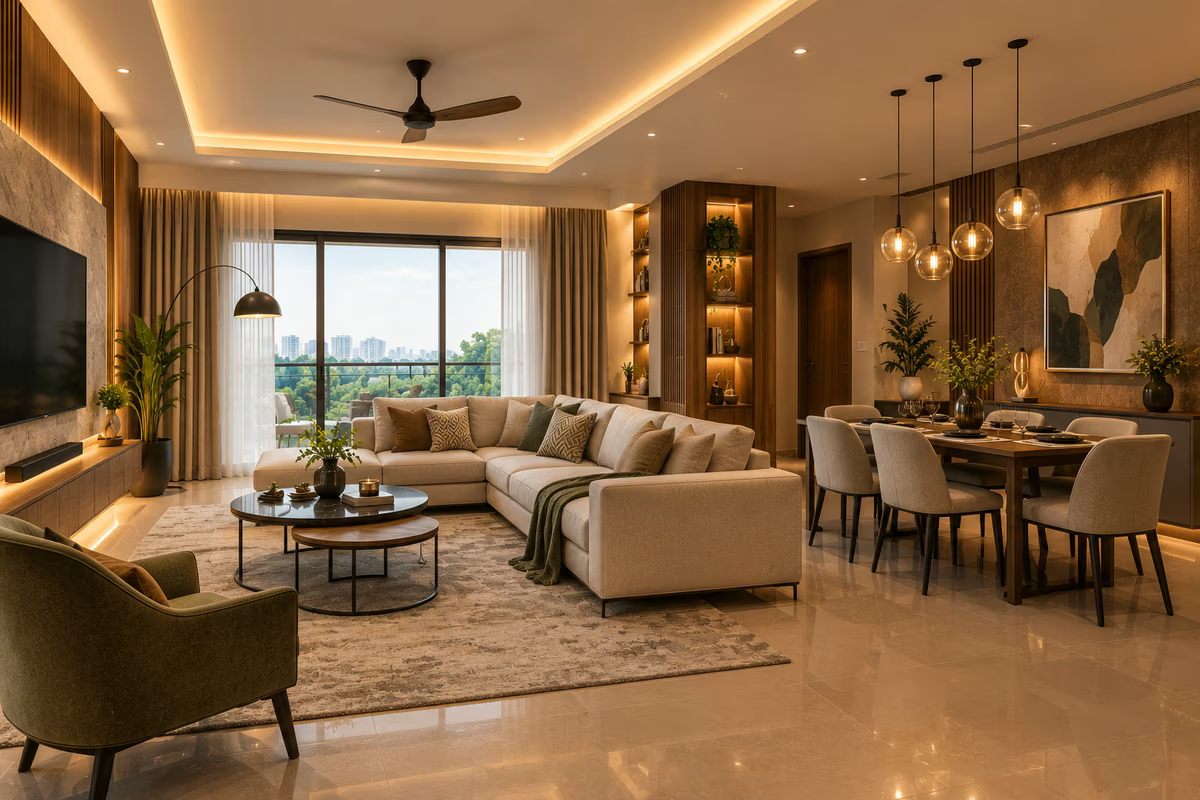
Example: Planning a Living Room
A living room may need to accommodate seating, a television unit, storage, lighting and access to other parts of the home.
If the sofa is positioned without considering circulation, the room can quickly feel cramped. If storage is added without considering visual weight, the wall can become overwhelming.
A good layout considers these relationships before materials and finishes are finalised.
Stage 4: Turn the Layout Into a Design Concept
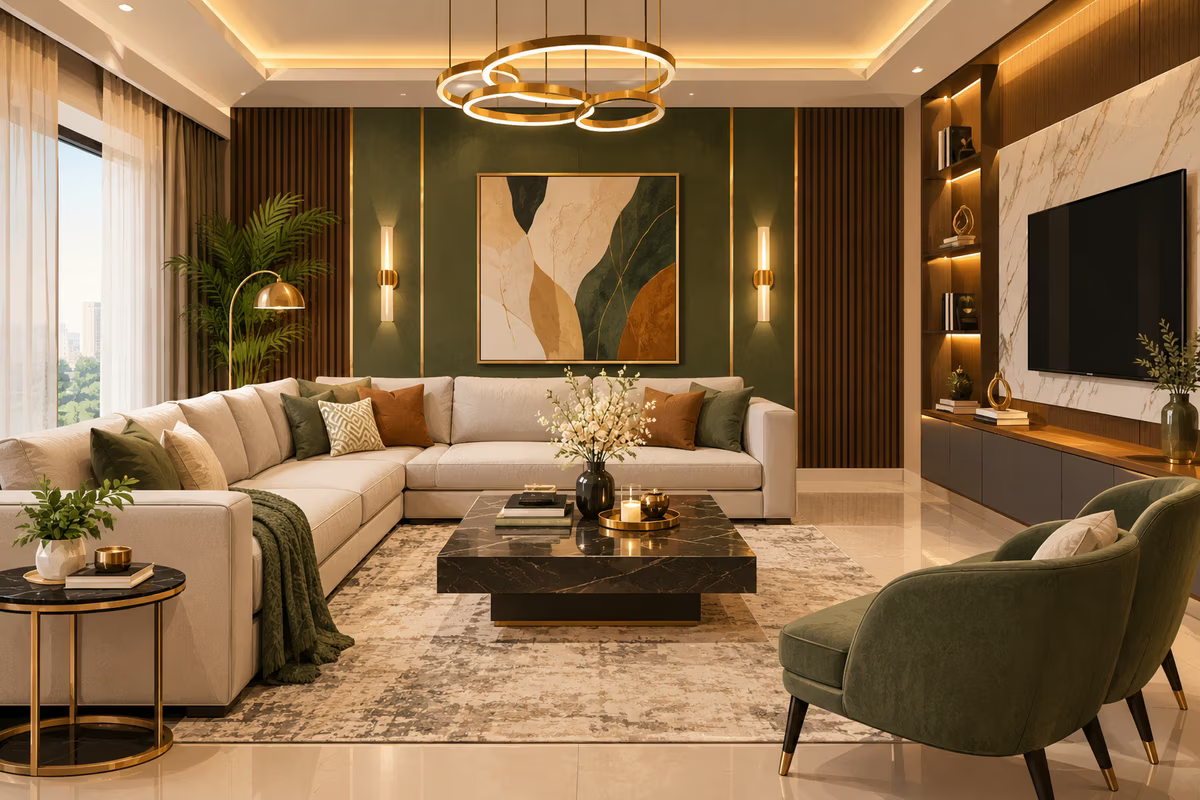
Once the functional plan is established, the visual direction can be developed.
This is where homeowners begin making decisions about:
- Colour palette
- Furniture style
- Wall finishes
- Flooring
- Lighting
- Cabinet finishes
- Hardware
- Textures
- Decorative elements
The important principle is consistency.
A home does not need to use the same material or colour everywhere. However, different rooms should have enough visual connection to make the overall interior feel considered.
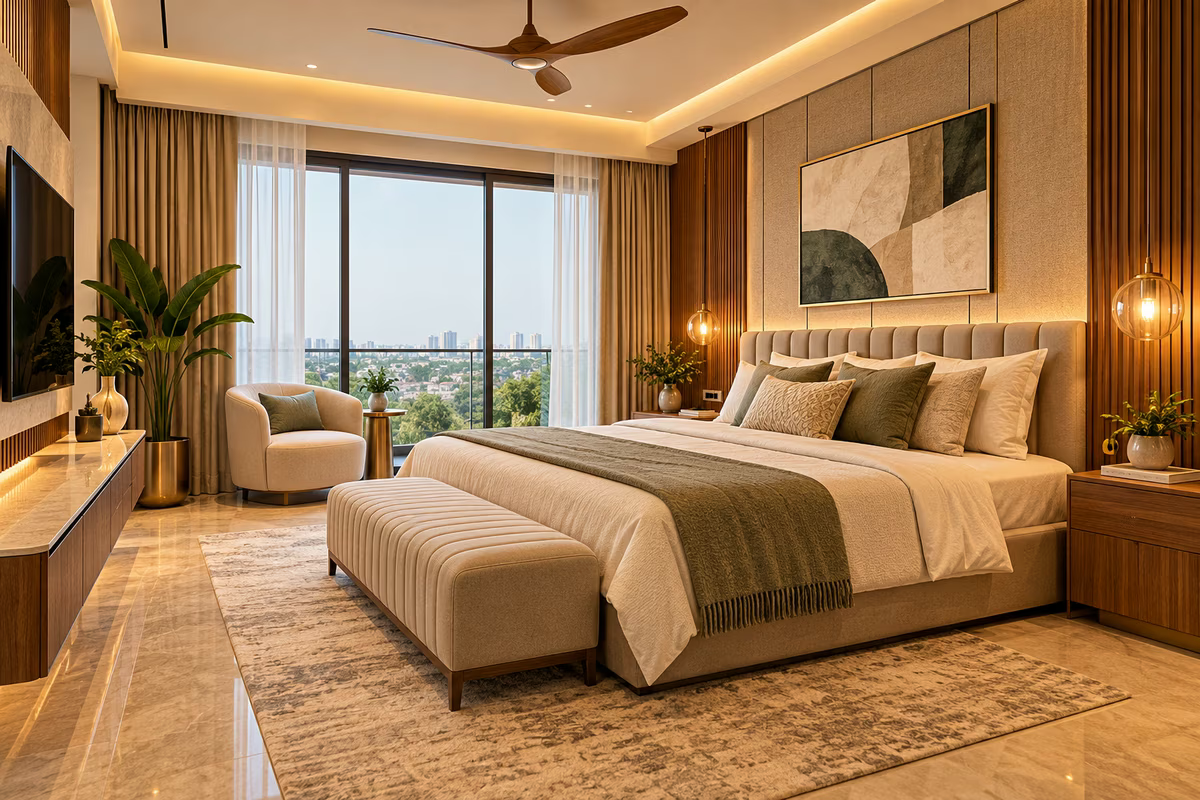
For example, warm wood-inspired finishes can appear in the living room, kitchen and bedroom in different forms without making every room look identical.
Stage 5: Use Visualisation Before Execution
Visualisation helps homeowners understand how the proposed design may come together before physical work begins.
It allows key elements such as furniture, storage, colours, finishes and lighting to be considered as part of the same composition.
This is particularly useful when a homeowner is uncertain about proportions or the relationship between different materials.
However, visualisation should support decision-making rather than replace technical planning.
A visually attractive rendering still needs to be supported by appropriate measurements, drawings, material specifications and execution planning.
Stage 6: Select Materials With Purpose
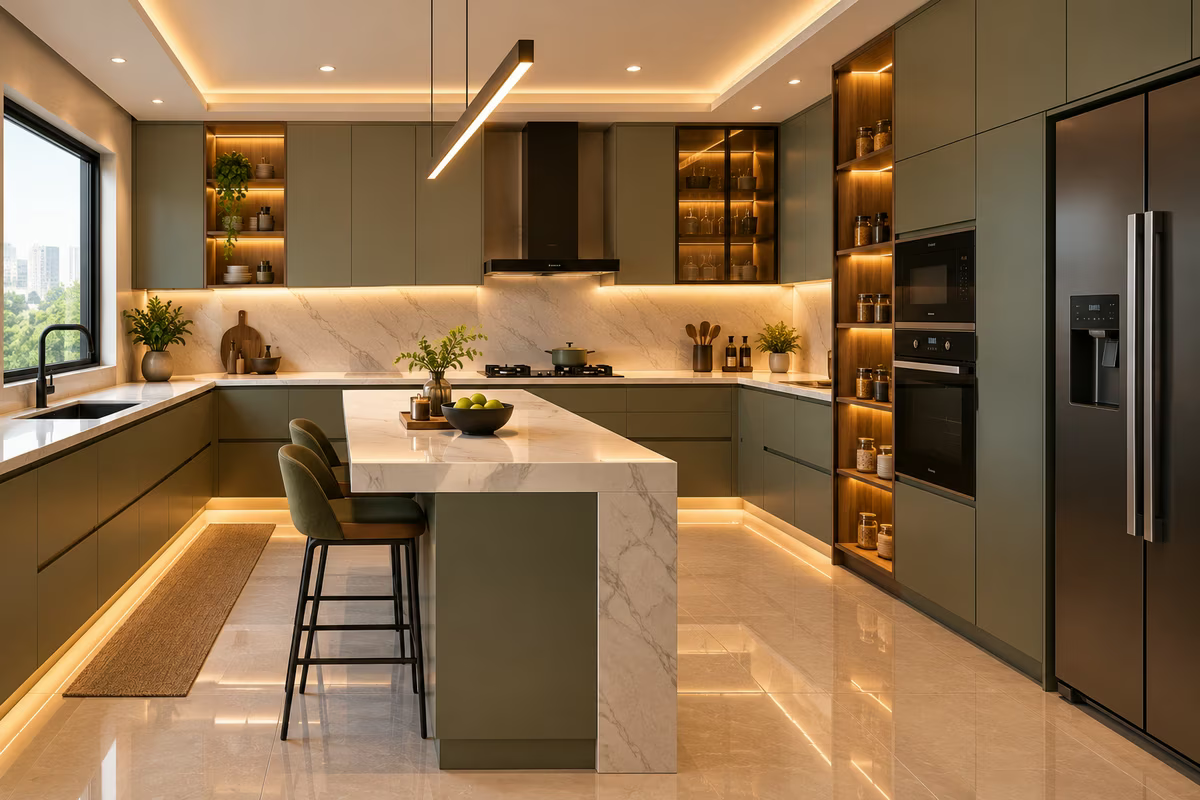
Material selection is one of the areas where design, maintenance and budget need to work together.
A material should not be selected simply because it looks attractive in a sample.
Consider:
- Where will it be used?
- How frequently will the surface be handled?
- How much maintenance will it require?
- Is it suitable for moisture or heat exposure?
- How durable does it need to be?
- Does it work with the rest of the interior?
- How does it affect the project budget?
For kitchens, durability and maintenance are particularly important because surfaces are exposed to regular use, moisture and cleaning.
For wardrobes, finishes and hardware need to support repeated daily use.
For living spaces, homeowners may place greater emphasis on the balance between appearance, durability and maintenance.
The best material is therefore not always the most expensive one. It is the one that makes sense for its application.
Stage 7: Establish the Budget and Scope
A realistic interior budget requires more than choosing a single overall figure.
The project scope can include several components depending on the requirements:
- Design and planning
- Modular furniture
- Wardrobes and storage
- Materials and finishes
- Hardware and fittings
- Electrical work
- Plumbing work, where required
- Flooring and wall treatments
- Painting
- False ceiling, where required
- Labour and execution
- Furniture and styling requirements, depending on scope
Two homes of the same size can have very different project costs.
One may require extensive storage and detailed finishes, while another may have a simpler design with fewer built-in elements.
A Useful Budget Method
Divide requirements into three categories:
- Essential: Items required for the home to function properly.
- Priority: Features that significantly improve comfort, convenience or usability.
- Optional: Additional elements that can be considered if the budget permits.
This gives homeowners a clearer basis for making decisions when compromises are necessary.
Stage 8: Review Before Execution Begins
One of the most important stages is the review and approval process.
Before execution starts, homeowners should have clarity on the agreed design, layout, materials, finishes, scope and associated costs.
Review the following carefully:
- Room layouts
- Storage dimensions
- Furniture positions
- Lighting points
- Electrical points
- Material finishes
- Hardware
- Colour combinations
- Project scope
- Budget
- Expected timeline
Changes become more complicated once physical work has started.
Taking additional time during the review stage can therefore prevent avoidable changes later.
Stage 9: Execution Requires Coordination
The transition from drawings and visualisations to a finished home is where planning needs to be translated accurately into physical work.
Execution can involve coordination between different activities, materials, workers and site requirements.
The sequence matters.
For example, electrical requirements need to be considered before certain finishing work is completed. Storage installation needs to account for the final dimensions of the space. Painting and finishing should be coordinated with other site activities to reduce unnecessary rework.
This is why project coordination and regular site monitoring are important parts of an interior project.
ASK Design and Build's published project process follows a structured progression from consultation and planning through design and visualisation, construction and execution, and final setup. This provides a useful example of why each stage needs to connect logically with the next.
Stage 10: Quality Checks and Final Finishing
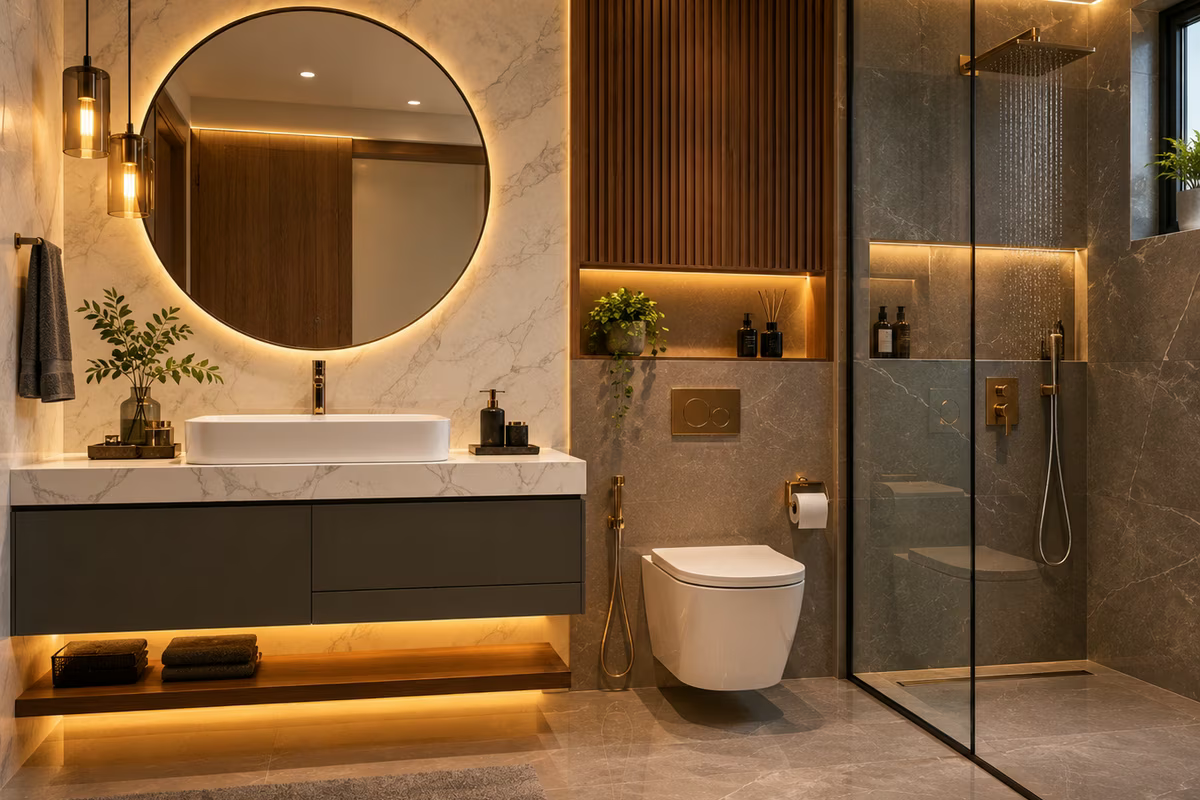
A project is not complete simply because the major furniture and finishes have been installed.
The final stage should involve checking the details that affect everyday use.
Look at:
- Cabinet alignment
- Door and drawer operation
- Hardware fitting
- Surface finishing
- Paint consistency
- Electrical fittings
- Lighting operation
- Gaps and joints
- Furniture placement
- Overall cleanliness
Small finishing issues can become noticeable once the home is occupied, so a final inspection is important.
Managing Timelines Without Creating Unnecessary Delays
Interior projects involve multiple dependencies, which means delays in one decision can affect another stage.
For example, delaying material selection may postpone procurement. Changing a layout after execution has started may require completed work to be modified.
Homeowners can help keep the project organised by:
- Finalising major layouts on time.
- Approving materials before procurement deadlines.
- Avoiding unnecessary changes after execution begins.
- Keeping communication clear.
- Reviewing decisions carefully before approval.
A realistic timeline is more useful than an overly optimistic promise.
Trends That Can Add Value Without Taking Over the Design
Interior trends can provide useful ideas, but they should not dictate the entire home.
Warm Minimalism
Clean layouts combined with warmer materials and softer colours can create a simple but comfortable interior.
Integrated Storage
Combining storage with television units, study areas and other furniture can reduce visual clutter.
Layered Lighting
Ambient, task and accent lighting can provide greater flexibility than depending on a single lighting source.
Natural-Inspired Finishes
Wood-inspired textures, earthy tones and natural-looking surfaces can add warmth while maintaining a contemporary appearance.
Functional Workspaces
A dedicated work or study area can make better use of available space for homeowners who regularly work or study from home.
The right trend is one that continues to serve the home's function after the initial visual appeal has faded.
A Homeowner's Project Checklist
Before starting an interior project, review this checklist:
- Room-wise requirements are defined.
- Site dimensions have been assessed.
- Furniture placement has been planned.
- Storage requirements are clear.
- Lighting and electrical requirements have been considered.
- Materials and finishes have been discussed.
- Project scope is clearly defined.
- Budget priorities have been established.
- Timeline and project stages are understood.
- Major design decisions have been approved.
- Execution responsibilities are clear.
- Quality checks are included before final handover.
A checklist like this may seem simple, but it can prevent several avoidable problems later.
What Should Homeowners Expect at Each Stage?
For homeowners planning Interior Design Projects in Mumbai, knowing what to expect from each stage makes the process easier to manage.
- Consultation: Understanding lifestyle, requirements, preferences and budget.
- Site Assessment: Reviewing dimensions, existing conditions, natural light and practical constraints.
- Space Planning: Creating layouts that balance movement, furniture, storage and functionality.
- Design Development: Establishing colours, materials, furniture, lighting and overall visual direction.
- Visualisation and Review: Understanding the proposed design and making informed decisions before execution.
- Execution: Translating the approved design into physical work through coordinated site activities.
- Final Inspection: Checking finishes, functionality, alignment and overall completion before handover.
Each stage has a purpose. Skipping one can create problems in another.
The Difference Between a Good-Looking Interior and a Well-Designed One
A good-looking interior can attract attention immediately.
A well-designed interior continues to make sense months and years later.
It provides enough storage. Furniture remains comfortable to use. Lighting works for different activities. Materials remain practical to maintain. The layout supports everyday movement. The design still feels cohesive without depending entirely on current trends.
For homeowners researching top interior designers in Navi Mumbai, this is an important distinction to consider. A portfolio can show the finished appearance, but the real value of an interior design project is also visible in the planning behind it.
The right questions are therefore simple:
- Was the space understood properly?
- Was the layout planned around real requirements?
- Were materials selected for both appearance and use?
- Was the budget considered throughout the process?
- Was execution properly coordinated?
- Were the final details checked?
These questions reveal much more than a photograph ever can.
From the First Sketch to the Final Finish
An interior project is a sequence of connected decisions.
The first conversation establishes the requirements. The site assessment provides the practical information. Space planning determines how the home will function. Design development gives the space its visual direction. Material selection adds performance and character. Budget planning keeps the project realistic. Execution turns the approved design into a physical space. Final checks ensure that the details work as intended.
For homeowners considering Interior Design Projects in Navi Mumbai, understanding this journey makes the process more predictable and the decisions more informed.
The strongest interiors are not created by adding more elements.
They are created by making the right decisions at the right time based on the space, the people who live there, the way the home is used and the budget available.
That is what turns a first sketch into a finished home that is not only visually appealing, but practical, comfortable and built for everyday life.