
The 5 Decisions That Separate a Good Interior Project from a Great One in Navi Mumbai
November 17, 2026
ASK DNB
A successful interior project is rarely the result of one striking design idea. It comes from a series of decisions made before work begins: what the home needs, how each space should function, which materials are suitable, how much the project should cost and how the work will be coordinated. When these decisions are clear, the finished home is more likely to look considered and work well in everyday life.
For homeowners comparing options for the best interior designer in Navi Mumbai, the selection process should go beyond attractive photographs or an impressive first meeting. The right design partner should understand the household's requirements, explain the reasoning behind a proposal and show how the plan can be delivered within an agreed scope and budget.
Here are five decisions that can make a significant difference to the outcome -
1. Decide What Your Home Actually Needs Before Discussing Style
It is tempting to begin with reference images, colour palettes and furniture ideas. These can communicate preferences, but they should not replace a clear understanding of how the home will be used.
Start by listing the practical requirements of each room. Consider the number of people living in the home, daily routines, storage needs, work-from-home arrangements, cooking habits and how often guests visit. Also identify existing furniture or appliances that need to be retained.
A family with children may need durable finishes and accessible storage. Someone who works from home may need a defined work area without compromising the living space. A compact apartment may require more careful furniture sizing and vertical storage than a larger property.
Prepare a simple room-by-room brief:
- What activities will take place in each room?
- Which furniture and appliances are essential?
- What needs to be stored, and where?
- Which existing elements should remain?
- What problems in the current layout need to be addressed?
- Which design preferences are important, and which are optional?
This brief gives the designer specific requirements to work with. It also helps prevent late changes caused by needs that were never discussed at the beginning.
2. Assess a Portfolio for Function, Not Just Appearance

A portfolio can show a designer's visual style, but photographs do not always reveal how well a home functions. Look beyond the overall finish and examine the decisions behind it.
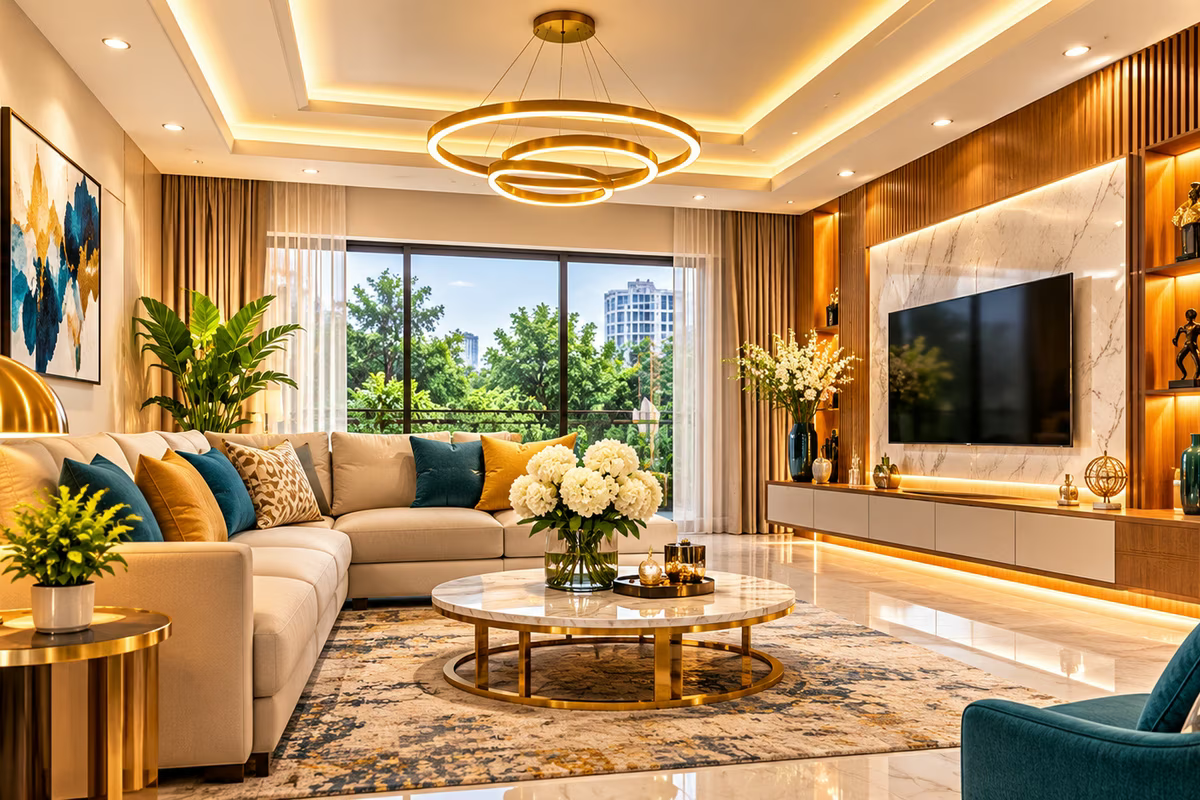
In a living room, notice whether seating allows comfortable movement and whether storage has been integrated without overcrowding the space. In a kitchen, consider the relationship between work areas, storage and appliance placement. In bedrooms, look at wardrobe access, bedside clearances and how the available area has been used.
Pay attention to details such as:
- Alignment of cabinets, shutters and panels
- Consistency of finishes across connected spaces
- Practical placement of switches and lighting
- Storage that responds to household needs
- Furniture proportions in relation to room dimensions
- Neat joints, edges and finishing details
Ask whether the photographs show completed projects and whether the designer can explain the constraints involved. A useful discussion might cover how a small room was planned, why a particular material was selected or how a storage problem was resolved.
If possible, compare projects with a layout or property size similar to yours. This is often more informative than looking only at elaborate or visually dramatic examples. When reviewing top interior designers in Navi Mumbai, consistency across different types of spaces can be a stronger indicator of practical ability than one impressive photograph.
3. Approve the Layout and Design Brief Before Finalising Finishes
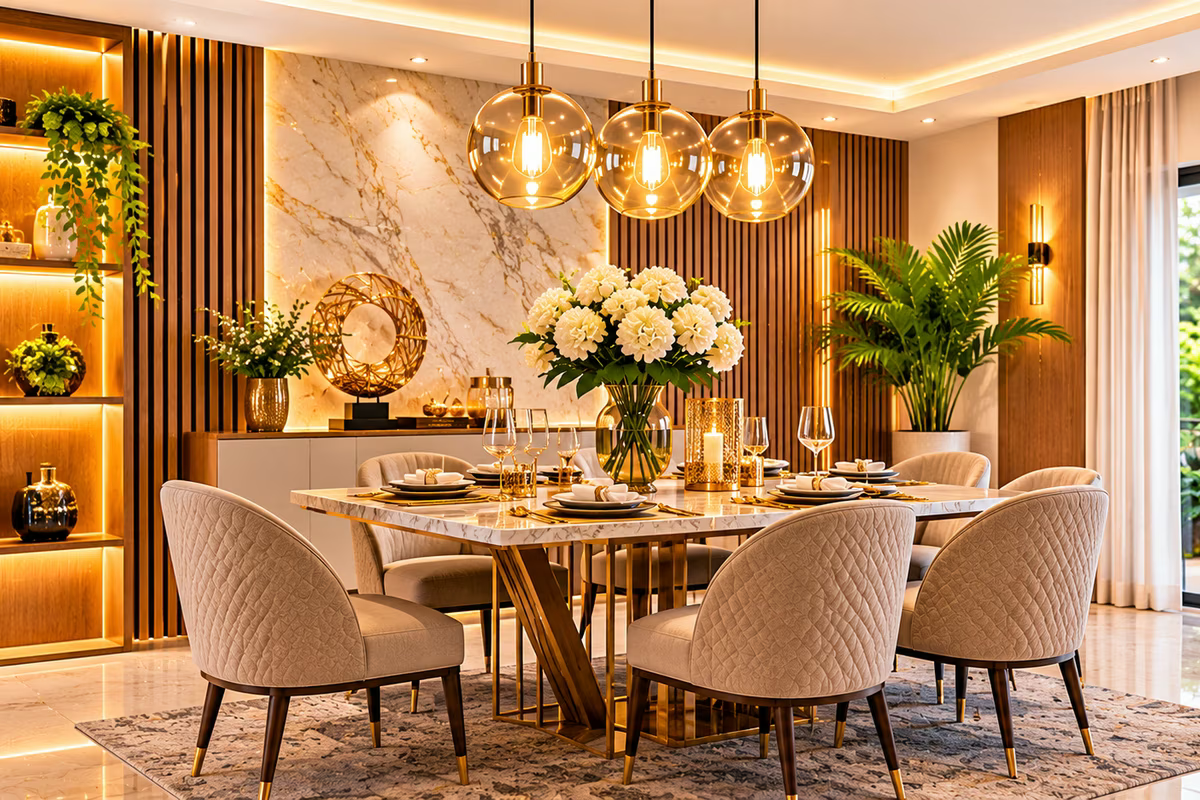
A clear design brief should translate your requirements into decisions that can be reviewed and approved. It should establish the intended use of each room, preferred design direction, essential furniture, storage requirements and broad budget.
The next step is space planning. Accurate measurements and an assessment of doors, windows, columns, electrical points and other existing conditions help determine what is practical. Furniture placement should allow movement, storage should be accessible and the layout should account for how adjoining spaces connect.
For example, selecting a large sofa before checking the living room dimensions can restrict circulation. Planning a wardrobe without considering door openings or internal storage requirements can lead to an inconvenient arrangement. These issues are easier to resolve on a drawing than after installation.
Before approving the design, check that:
- Room dimensions and major site conditions have been considered.
- Furniture sizes and positions are shown clearly.
- Storage requirements are reflected in the layout.
- Lighting and electrical points suit the proposed arrangement.
- Materials and finishes are identified.
- Assumptions, exclusions and pending decisions are recorded.
Where 3D visualisations are provided, use them to understand proportions, colours and the overall appearance. They should support the review, not replace technical details and measurements needed for execution.
4. Choose Materials with Durability, Maintenance and Cost in Mind
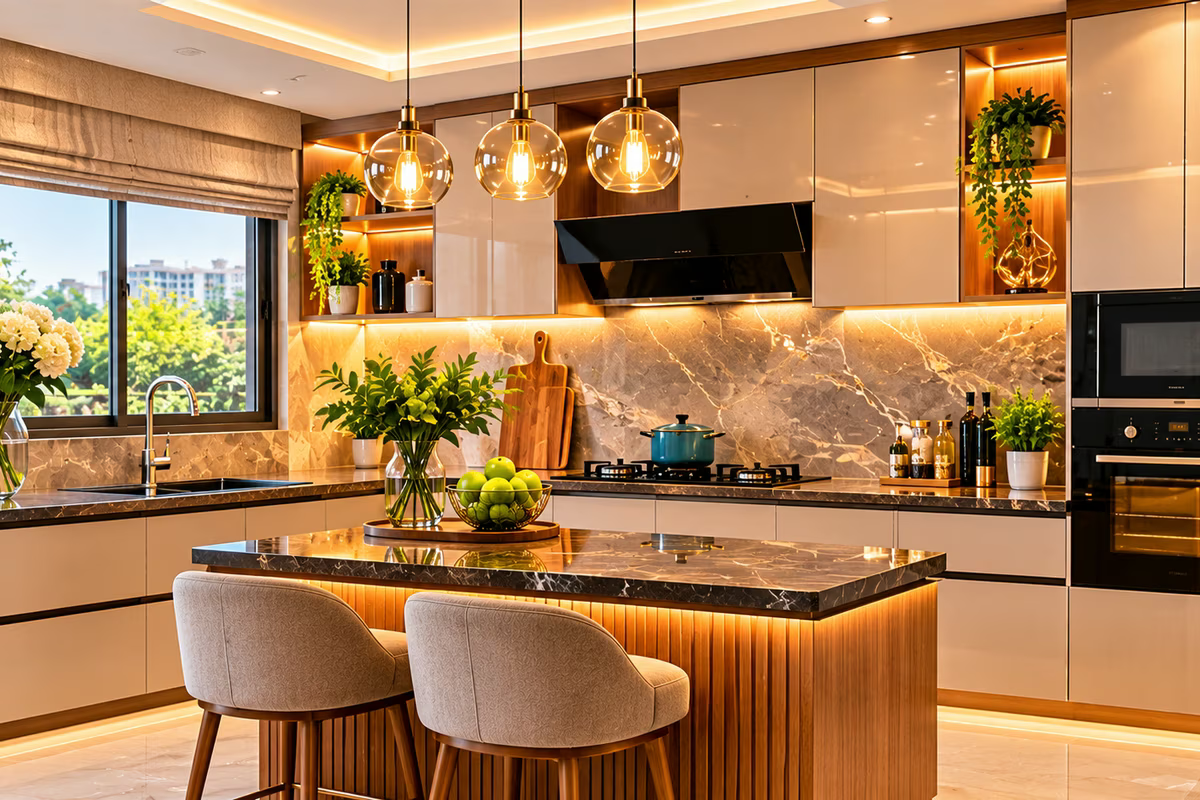
Material selection affects more than the appearance of a home. It influences durability, cleaning requirements, repair considerations and overall project cost.
A finish that looks suitable in a small sample may appear different across a large cabinet or wall. Review samples in the actual lighting conditions where possible, and ask for clear specifications rather than relying only on descriptions such as premium, glossy or textured.
Consider how each surface will be used. Kitchen finishes may need to withstand frequent cleaning and exposure to moisture. Wardrobe shutters and drawer hardware are operated regularly, so their construction and fittings matter. Upholstery should be chosen with the household's usage and maintenance preferences in mind.
It is also important to compare alternatives fairly. Two materials may look similar but differ in thickness, finish, hardware compatibility or maintenance needs. Ask what is included in the quoted specification and whether a proposed substitute changes the appearance, performance or price.
A practical material schedule should identify the selected finish, its location and relevant specifications. This reduces confusion during procurement and helps ensure that the approved design is followed.
5. Compare Proposals, Timelines and Execution Plans on Equal Terms
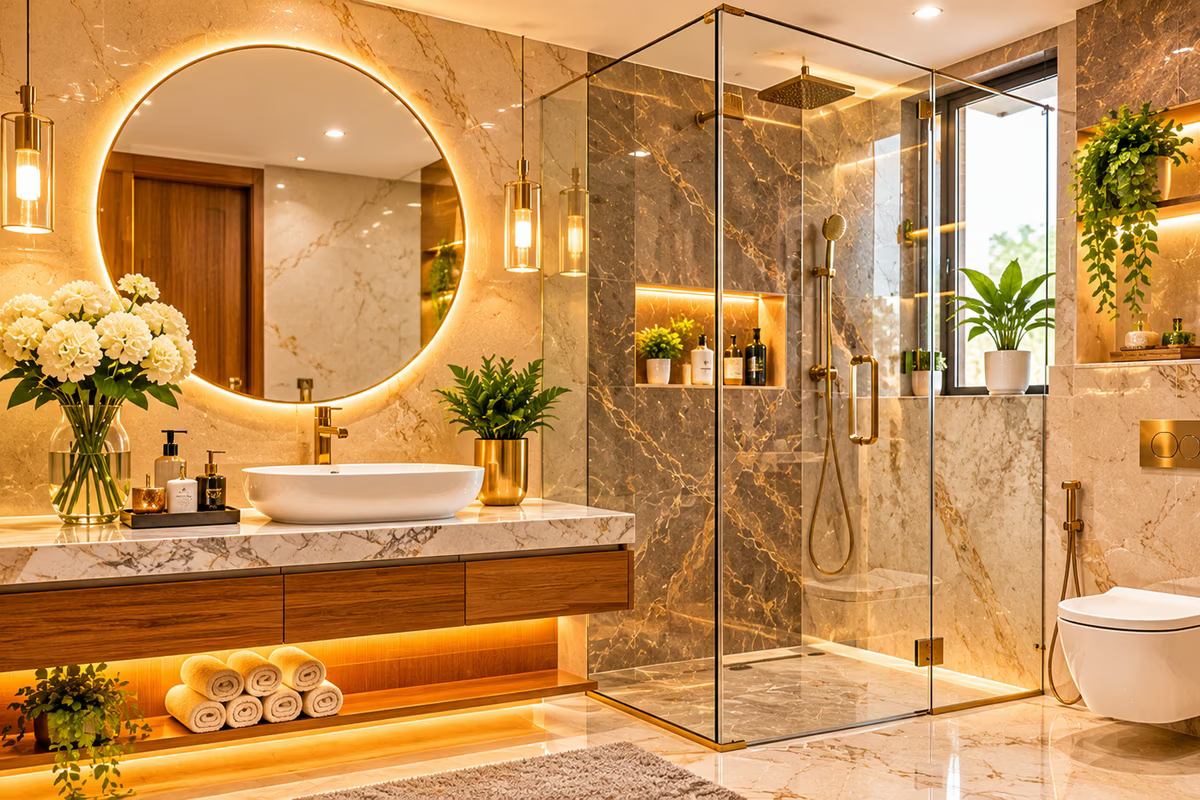
A lower quotation does not automatically represent better value. Proposals should be compared on the same scope, specifications and assumptions.
Check whether each estimate covers the same rooms, furniture, storage, materials, hardware, lighting-related work, installation and finishing. Identify exclusions and provisional amounts. If one proposal includes a particular finish or fitting while another does not, the headline totals are not directly comparable.
Timelines also need context. Ask for the expected stages, key approvals, procurement requirements and activities that may affect progress. A schedule should be realistic for the scope and complexity of the project, rather than simply offering the shortest completion period.
Execution coordination is equally important. Understand who will communicate updates, how site decisions will be recorded and how changes will be approved. Ask how issues discovered during the work will be discussed, costed and incorporated into the schedule.
A clear proposal should explain what is being delivered, when key decisions are required and what could affect the agreed cost or timeline. If you are evaluating the best interior designer in Navi Mumbai has to offer, pay close attention to how clearly these details are explained.
Questions Worth Asking During the First Consultation
The first meeting is an opportunity to understand how a design professional approaches a project. Bring your room-by-room brief, approximate budget, floor plan if available and a few reference images that communicate your preferences.
Use the discussion to ask practical questions:
- How will you assess the property and verify its measurements?
- How will my household's routines and storage needs influence the layout?
- What drawings, specifications or visualisations will be shared for approval?
- How will materials, hardware and finish options be documented?
- What exactly is included in the estimate, and what is excluded?
- How are design changes and additional costs approved?
- What are the main project stages, and what can affect the timeline?
- Who will coordinate the work and communicate progress?
- What checks take place before the project is handed over?
The answers should be clear and relevant to your property. Be cautious if important details remain vague or if you are encouraged to approve a proposal before its scope and specifications are understood.
A Practical Budget Checklist
Before making a commitment, organise the budget around the complete scope rather than one headline figure.
- List the rooms and work included in the project.
- Separate essential requirements from optional additions.
- Confirm material, finish and hardware specifications.
- Check furniture dimensions and storage quantities.
- Identify installation, transport or other applicable charges.
- Understand payment stages and approval procedures.
- Keep a reasonable contingency for unforeseen site requirements.
The final amount will depend on property size, design complexity, material choices, customisation and the work involved. There is no reliable one-size-fits-all figure. A detailed estimate based on an assessed scope is more useful than a broad per-square-foot figure without specifications.
For a project involving several rooms, it may be sensible to prioritise work according to daily use and available funds. However, avoid reducing costs by overlooking essential functionality, suitable hardware or preparation work that affects the quality of the final installation.
Make the Decisions Before the Work Begins
A good interior project can look attractive when completed. A great one also feels considered in daily use: storage is where it is needed, furniture fits the room, materials suit the household and the agreed work has been properly coordinated.
For anyone comparing home interior designers in Navi Mumbai, the strongest choice is not necessarily the one based on the lowest price or the most elaborate portfolio. It is the one supported by a clear brief, relevant project experience, practical layouts, transparent specifications and a realistic execution plan.
The planning approach followed by ASK Design and Build places consultation, on-site assessment, functional space planning, budgeting and design approval before construction and execution. These stages underline a broader point: the quality of the result depends on how carefully the decisions connect from the first discussion to the final checks.
Take time to compare proposals, clarify responsibilities and document approvals. When the scope, design and budget are understood before work starts, homeowners are better placed to make informed decisions and avoid preventable changes.
The difference between a good interior project and a great one is often not an expensive feature. It is the quality of the decisions made along the way.