
Your Flat Has a Blueprint. Does It Have a Point of View?
November 17, 2026
ASK DNB
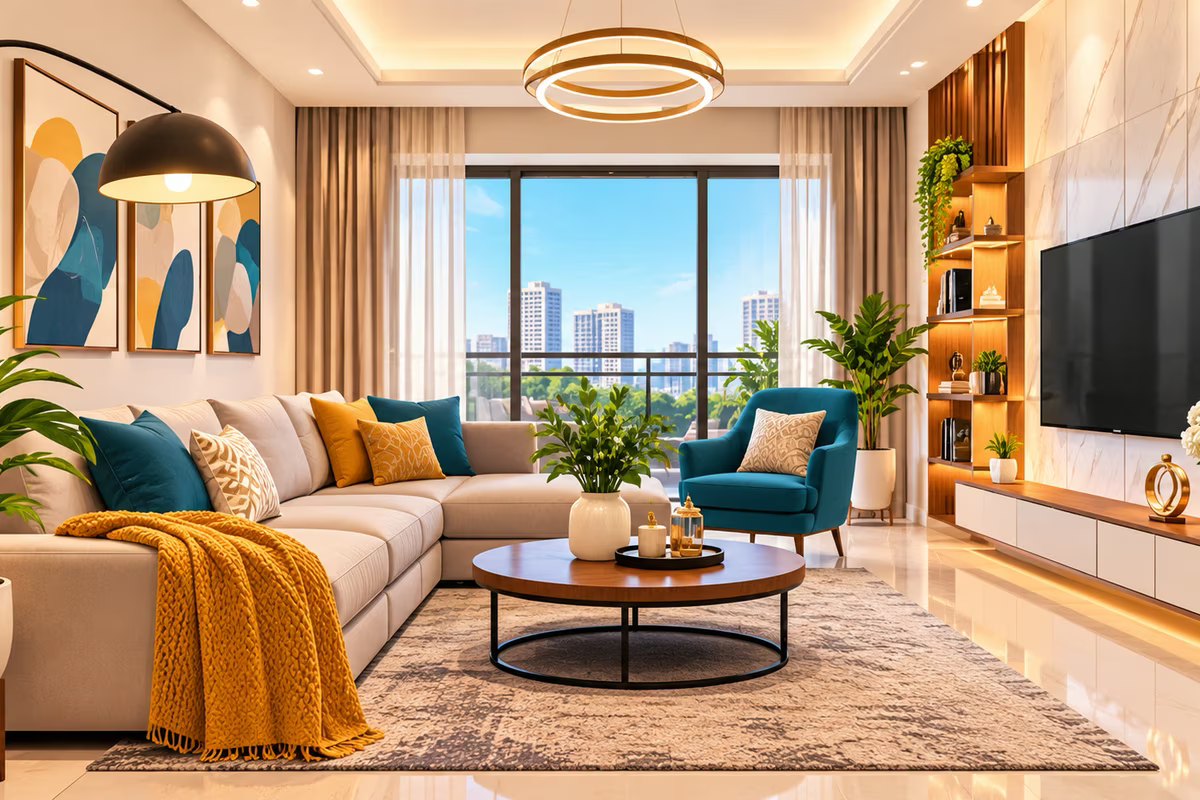
Two apartments can have the same floor plan, similar dimensions and identical room configurations, yet feel completely different once their interiors are finished. The difference is not necessarily the furniture or the materials used. It often comes from how well the design reflects the people living there.
A home should support everyday routines while expressing the preferences and priorities of its occupants. A family that enjoys hosting guests may need a different living room arrangement from a couple who values quiet, open spaces. Someone who works from home may need a dedicated work area, while a growing family may place greater importance on storage and flexible room layouts.
Good interior design in Navi Mumbai is not simply about making an apartment look modern. It involves understanding how people use their space, identifying what needs to work better and making design decisions that connect appearance with everyday function.
The challenge is to create a home that feels cohesive without making every room look the same.
1. Begin With the People, Not the Floor Plan
A floor plan provides the physical framework of a home, but it cannot explain how the occupants intend to use it. That understanding must come from the household's routines, preferences and practical requirements.
Before selecting colours, furniture or finishes, consider how the home functions throughout the day.
For example, a family that regularly entertains guests may need comfortable seating, an accessible dining area and sufficient space for movement. A working couple may prefer a quieter living area with a defined workspace. A family with children may need accessible storage, durable surfaces and room for changing requirements.
A useful starting point is to prepare a room-wise requirement list:
- Living room: Seating, entertainment, guest accommodation and storage requirements.
- Kitchen: Cooking habits, appliance placement, work surfaces and storage.
- Bedrooms: Wardrobe capacity, bedside access, dressing requirements and privacy.
- Dining area: Seating capacity, circulation and proximity to the kitchen.
- Additional spaces: Study areas, utility requirements or other household-specific needs.
Also identify which existing furniture or appliances need to be retained. This can influence measurements, layout decisions and the overall budget.
The objective is to establish priorities before design decisions become difficult or expensive to change.
2. Make the Layout Work Before Making It Look Good
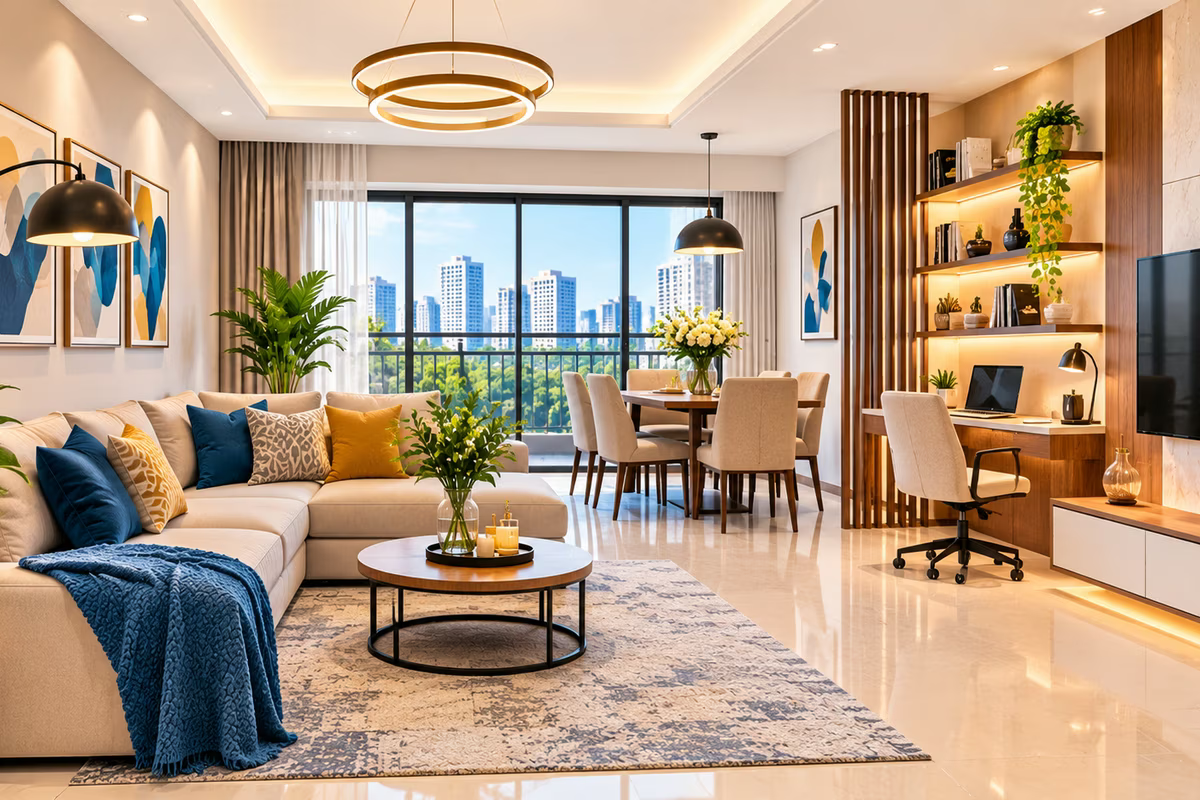
A well-planned layout is one of the most important parts of a successful apartment interior. Furniture, storage and circulation need to work together rather than compete for available space.
Start with the fixed elements of the property, including walls, columns, doors, windows, electrical points and natural light sources. These determine what can be placed where and which layout options are practical.
Consider a living room where the sofa, television unit and dining table all need to fit within a limited area. Placing each item independently may result in restricted movement or an uncomfortable seating arrangement. A better plan considers the relationship between these elements from the beginning.
The same principle applies to bedrooms. A wardrobe may offer substantial storage, but if its doors obstruct movement or access to the bed, its dimensions and placement need reconsideration.
Practical layout checks:
- Maintain comfortable movement between frequently used areas.
- Check furniture dimensions before finalising positions.
- Avoid blocking windows, doorways and natural light.
- Consider how cabinet doors and drawers will open.
- Keep frequently used storage within convenient reach.
- Ensure that adjoining spaces remain easy to access.
Good planning does not mean filling every available corner. Sometimes leaving part of a room open makes it more useful and comfortable.
3. Create a Common Design Language Across Rooms
A cohesive home does not require identical colours, furniture or finishes in every room. It needs a consistent visual connection between different spaces.
One way to achieve this is by selecting a broad material and colour direction for the home. This might include warm wood finishes, neutral wall colours, selected metal details and consistent flooring.
These elements can then be interpreted differently in each room.
For example, wood-inspired finishes may appear in the living room's TV unit, the kitchen's cabinetry and the bedroom's wardrobe. The applications can differ in design and proportion while retaining a common visual connection.
Similarly, a neutral palette can provide continuity without making the home monotonous. The living room may use a stronger accent colour, while bedrooms can have softer shades suited to a quieter setting.
The key is to decide which elements should remain consistent and where individual rooms can have their own character.
4. Let Each Room Reflect Its Purpose
Visual consistency should not come at the expense of functionality. Each room has different requirements, and its design should respond accordingly.
Living Room: Balance Seating, Storage and Openness
The living room often needs to accommodate several activities. Seating should be comfortable, the television should be positioned appropriately where required, and storage should be sufficient without making the room feel crowded.
A TV unit with a combination of closed cabinets and selected open shelves can provide storage while keeping the wall organised. The sofa size should suit the room, leaving enough space for movement and access to adjoining areas.
Kitchen: Prioritise Workflow and Storage
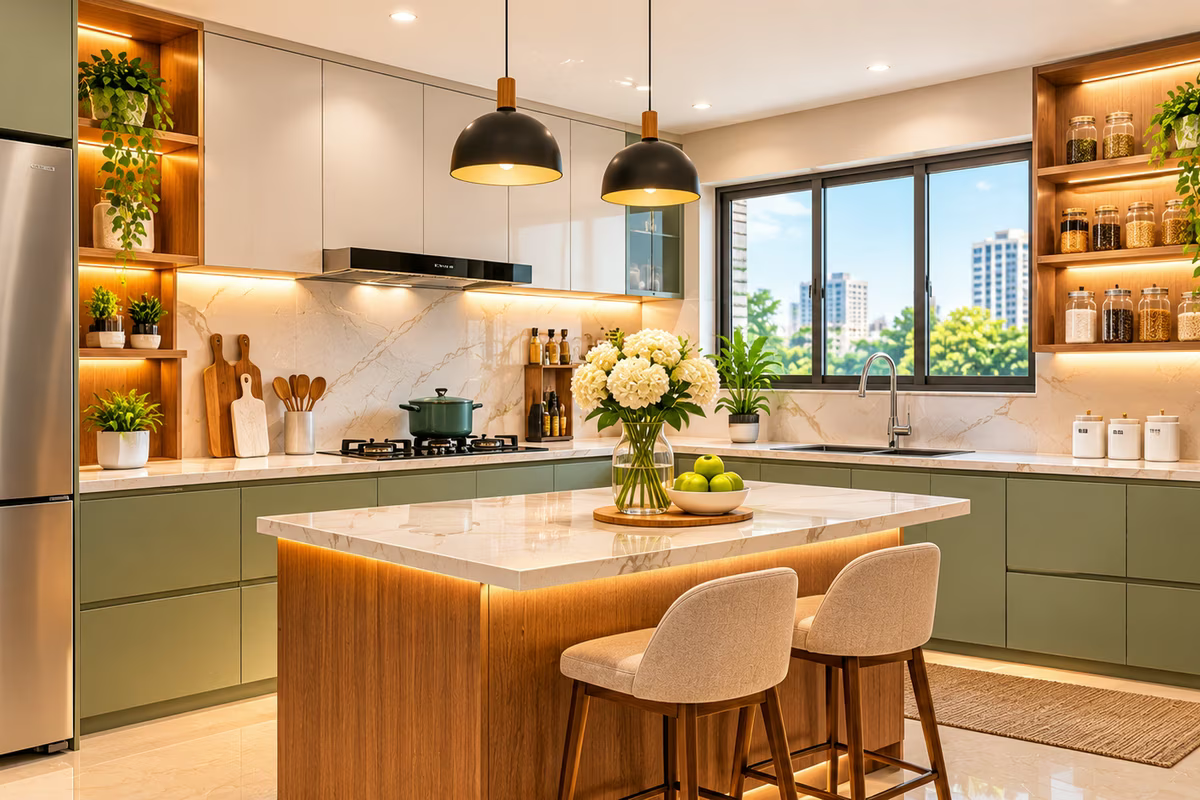
Kitchen planning should consider how frequently different areas are used. The placement of the sink, cooking area, refrigerator and preparation surfaces should support a practical workflow.
Cabinet dimensions, internal storage, hardware and material finishes also matter. Frequently used items should be accessible, while less frequently used appliances and supplies can be stored separately.
Bedrooms: Plan Around Rest and Everyday Convenience
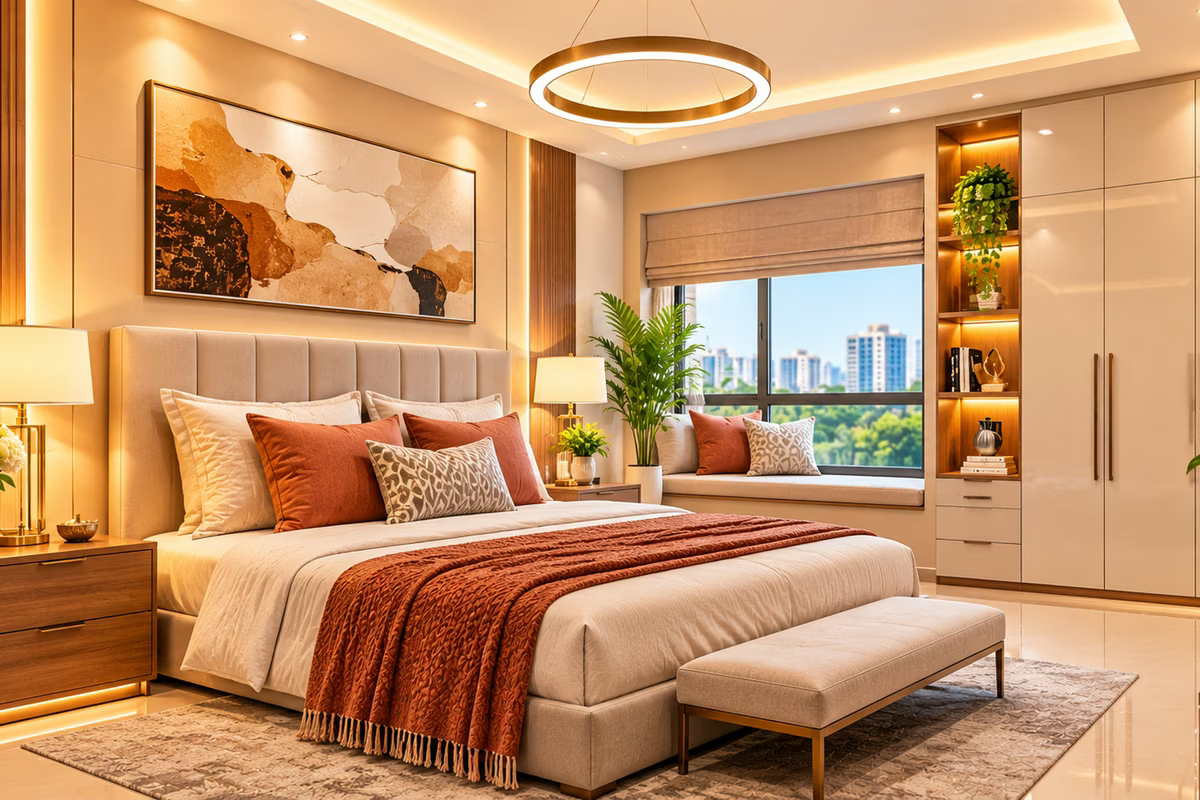
Bedrooms should provide comfortable movement, suitable wardrobe access and adequate bedside space. Furniture dimensions need to be considered carefully, particularly in compact rooms.
Storage should reflect the occupants' requirements rather than simply maximising cabinet size. Lighting and colour choices should also support the intended atmosphere of the room.
These differences help each space serve its purpose while remaining part of the same home.
5. Use Lighting to Connect Function and Appearance
Lighting has a direct effect on how a room looks and how comfortably it can be used. Relying on a single ceiling light may not provide suitable illumination for every activity.
A more considered approach combines different lighting requirements:
- Ambient lighting: General illumination for the room.
- Task lighting: Focused lighting for reading, cooking or working.
- Accent lighting: Selective illumination for particular design features.
Natural light should also influence furniture placement, window treatments and colour selection. A room receiving limited daylight may need lighter finishes and carefully positioned artificial lighting to avoid appearing dull.
Lighting decisions should be made alongside furniture and ceiling planning. This helps avoid inconvenient switch positions, poorly placed fixtures and unnecessary changes during execution.
6. Select Materials for Long-Term Use, Not Just Appearance
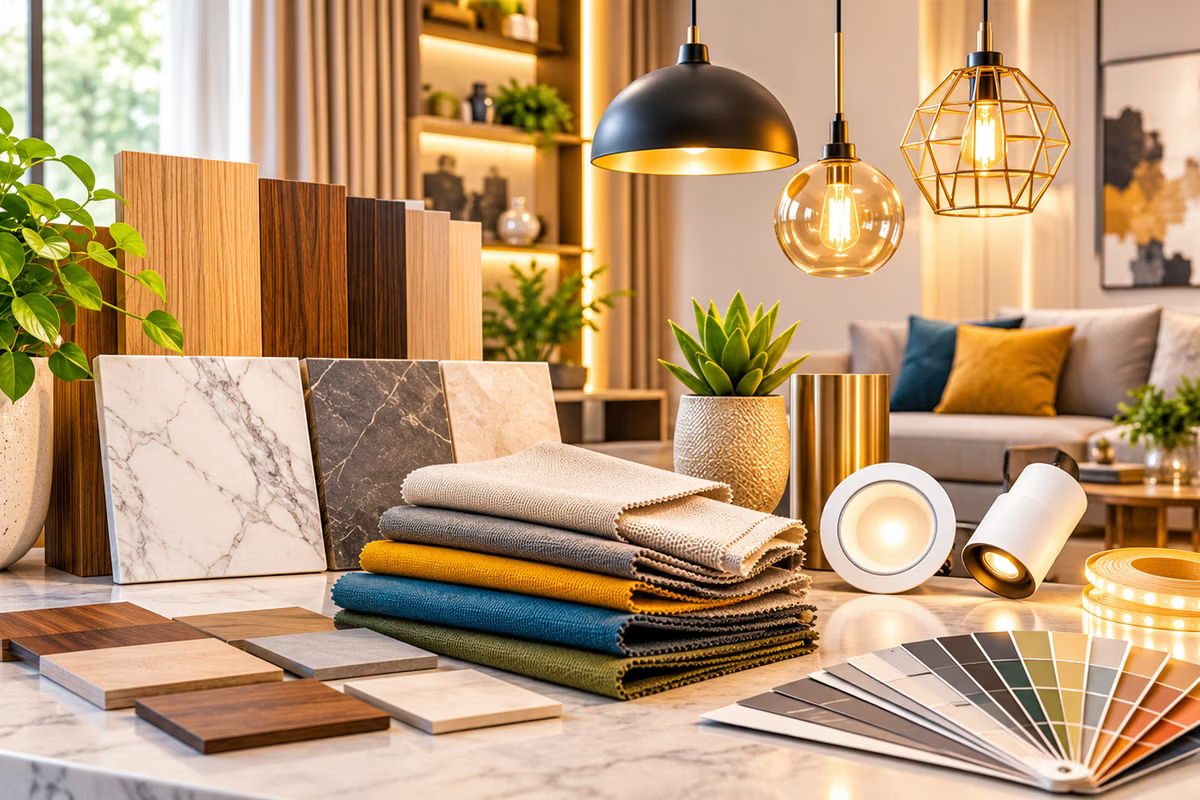
A material may look attractive in a sample but still be unsuitable for the way a household uses a particular space.
Consider durability, maintenance, moisture exposure, cleaning requirements and frequency of use before finalising finishes.
For example, kitchen surfaces need to withstand regular cleaning and everyday exposure to moisture. Wardrobe shutters and cabinet hardware are used repeatedly, so their quality and suitability matter. Upholstery should be selected according to household usage and maintenance preferences.
It is also important to review physical samples under the lighting conditions of the actual property. A finish may appear different across a large surface than it does in a small sample.
Current preferences such as warm neutrals, natural-looking textures, understated detailing and integrated storage can provide useful design direction. However, trends should be adapted to the home rather than followed without considering practicality.
7. Balance Design Priorities With the Available Budget
A distinctive home does not require expensive finishes in every room. The overall result depends more on how well the budget is allocated across essential requirements.
Start by dividing the proposed work into three categories:
- Essential requirements: Layout, necessary furniture, storage and functional improvements.
- Priority improvements: Better finishes, selected lighting features and design details that improve daily convenience.
- Optional additions: Decorative elements or upgrades that can be considered if the budget allows.
The overall cost will depend on the apartment's size, scope of work, furniture requirements, material specifications, hardware and execution details.
For instance, a customised storage unit may require a higher investment than a simpler arrangement, but it may also make better use of an awkward wall or unused area. The decision should be based on its practical value and cost, not appearance alone.
Before approving a proposal, check:
- Whether all required rooms and work areas are included.
- Whether furniture dimensions and quantities are specified.
- Which materials, finishes and hardware are proposed.
- Whether installation and related work are included.
- What is excluded from the estimate.
- How changes in scope will affect cost and timelines.
Comparing proposals on the same specifications makes it easier to understand the actual difference in cost.
8. Avoid Planning Oversights That Affect the Finished Home
Some problems are not caused by poor material choices or a lack of design ideas. They result from details that were overlooked during planning.
Common examples include selecting furniture before checking room dimensions, underestimating storage, overlooking electrical requirements, choosing finishes without reviewing samples and making layout changes after work has started.
These issues can lead to additional expenditure, delays or compromises in the finished result.
Before execution, review the complete design rather than approving each room or furniture element in isolation. Check layouts, measurements, storage, lighting, electrical points, material specifications and the agreed scope together.
The planning approach followed by ASK Design and Build places consultation, on-site assessment, functional space planning, design visualisation and material selection within a structured process. This reflects an important principle: design decisions need to be connected before they are translated into physical work.
Give Your Home a Point of View
A well-designed apartment should reflect more than a preferred colour palette or a particular furniture style. It should reflect the way its occupants live, the things they value and the practical requirements of their everyday routines.
For homeowners considering interior design in Navi Mumbai, the most useful starting point is a clear understanding of what the home needs to accomplish. From furniture placement and storage to lighting, finishes and budget, each decision should support the overall plan.
A home does not need to look like every other modern apartment to feel well designed. It needs a clear direction, sensible proportions, suitable materials and rooms that work as intended.
The blueprint provides the structure. The people who live there provide the purpose. Good design brings the two together.